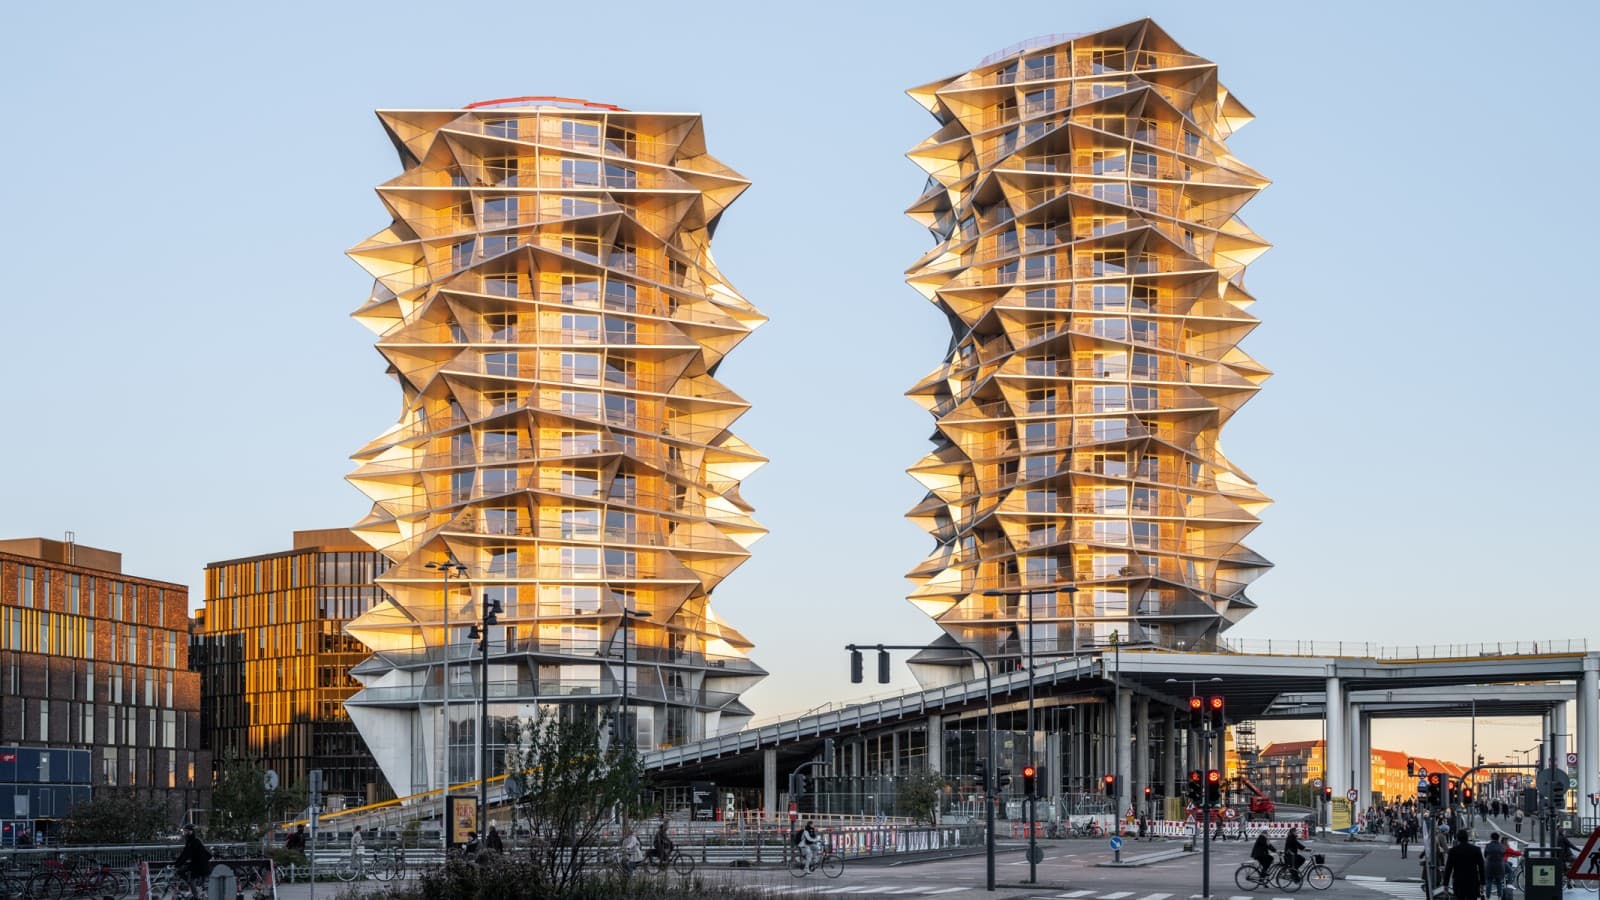
Silent spines Kaktus Towers, Kopenhagen (DK)
They catch the eye in the truest sense of the word: the Kaktus Towers in Copenhagen not only make an architectural statement. They also show how important noise protection is in high-density construction.
A current walk through Copenhagen quickly makes visitors realise: Denmark's capital was deservedly named World Architecture Capital in 2023. Spectacular buildings are being built in many places and new neighbourhoods are springing up.
As urbanisation progresses, architects are required to take account of the increased noise protection requirements. One successful example is the Kaktus Towers, two residential towers designed by architects BIG (Bjarke Ingels Group).
Twisted facades
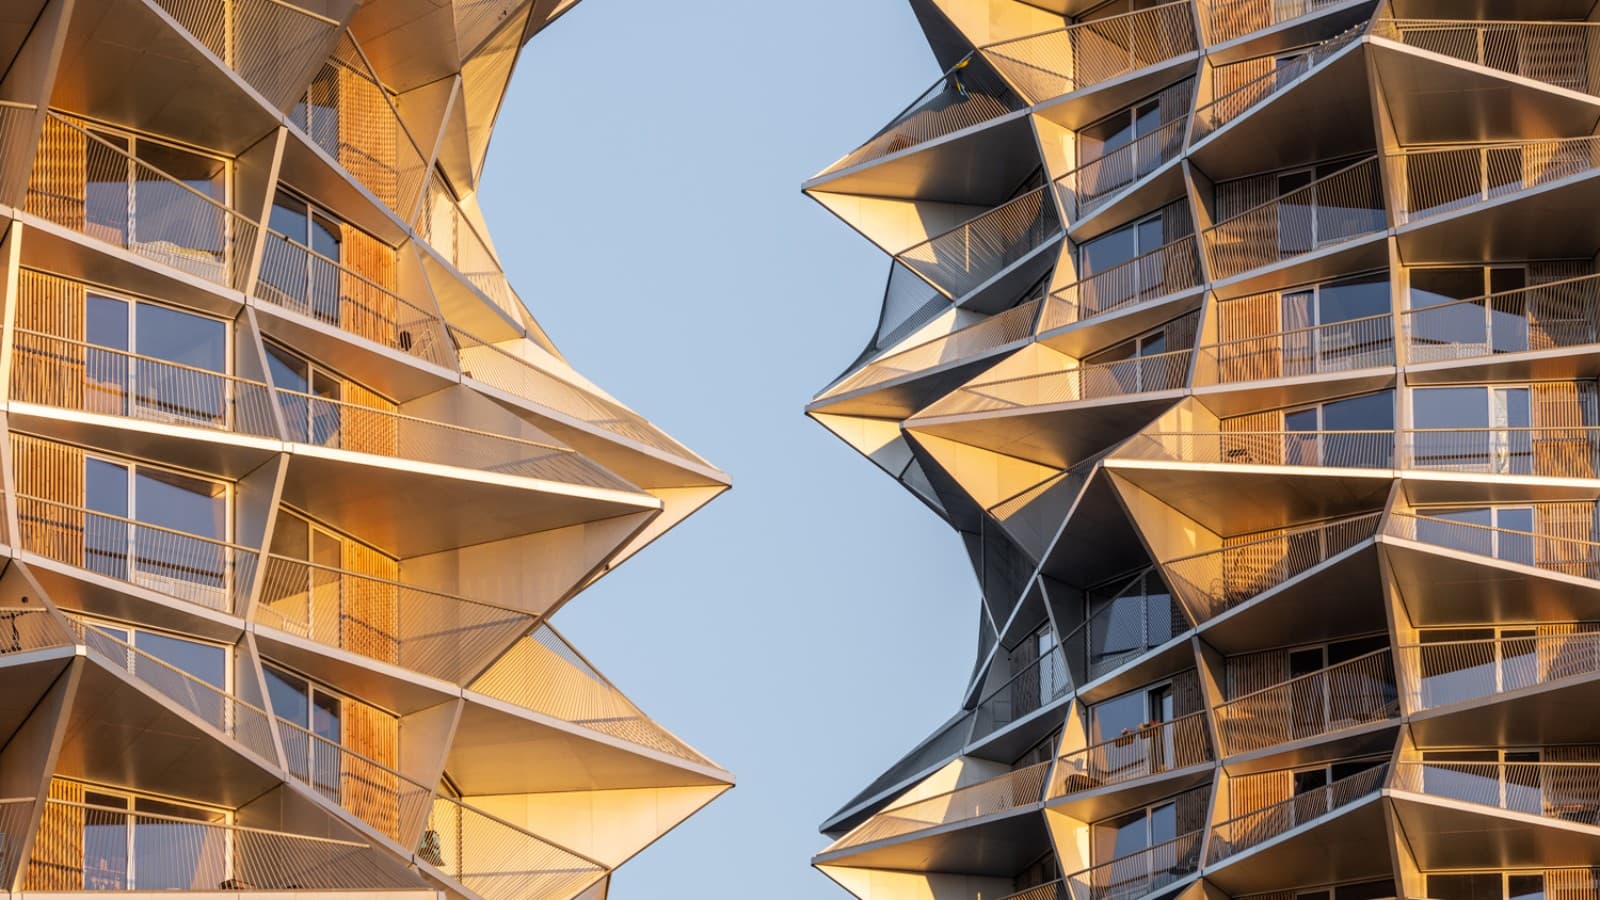
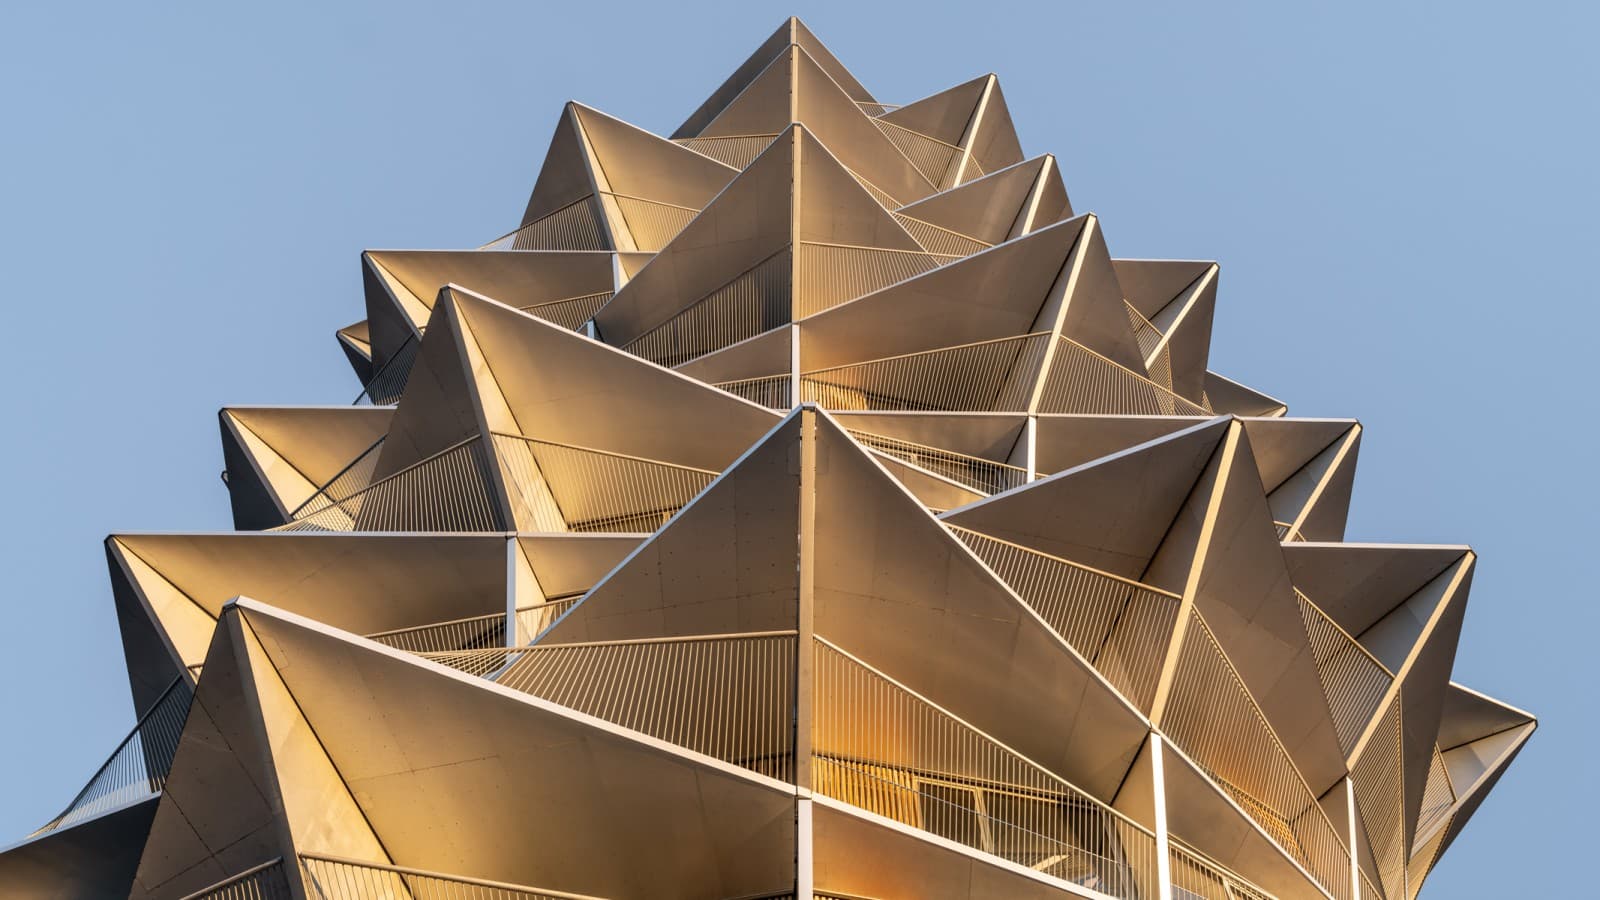
The two towers have a spiky appearance because their floor slabs are stacked on top of each other and twisted at each level. This twisting of the façade enables the angled balconies of the flat, which give the building its special character.
From here, residents on the upper floors enjoy a magnificent view of the suburban district of Vesterbro, the central railway station and Copenhagen harbour.
Condensed construction
The two towers, 60 and 80 metres high respectively, offer space for around 500 micro-apartments on an area of 26,000 square metres - and thus meet the demands placed on high-density construction.
The 33 and 53 square metre flats are designed for single-person households, with the aim of creating a mix across all generations - from students to pensioners. The Kaktus Towers are designed so that all flats have a balcony.
Inside the towers are rooms that are used communally. These include a laundry room, a café, a fitness centre and a party room.
Low-noise drainage
Given the large number of residential units, the issue of noise protection is particularly important. The sanitary facilities in the Kaktus Towers were also included in the noise minimisation considerations.
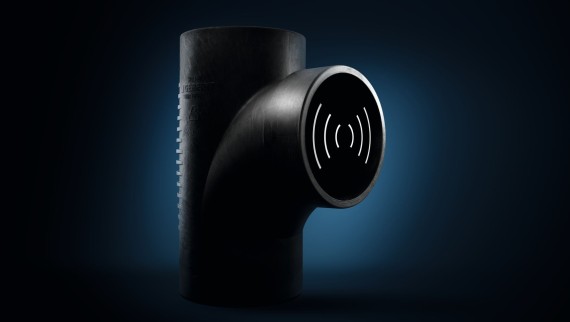
“BIG opted for the Geberit drainage system Silent-db20 with SuperTube to minimise the noise impact of bathroom use,“ explains Geberit Sales Director Allan Løve. It's great that thanks to a solution from Geberit, socialising in the Kaktus Towers can take place with even less stress.
Facts
Geberit Know-how
Geberit products used in the project
- Drainage system Silent-db20 with SuperTube

Architects
Architects
- Owner/developer: Catella Group
- Architect: BIG – Bjarke Ingels Group
- Opening: 2024